
Deluxe Twin
Deluxe Twin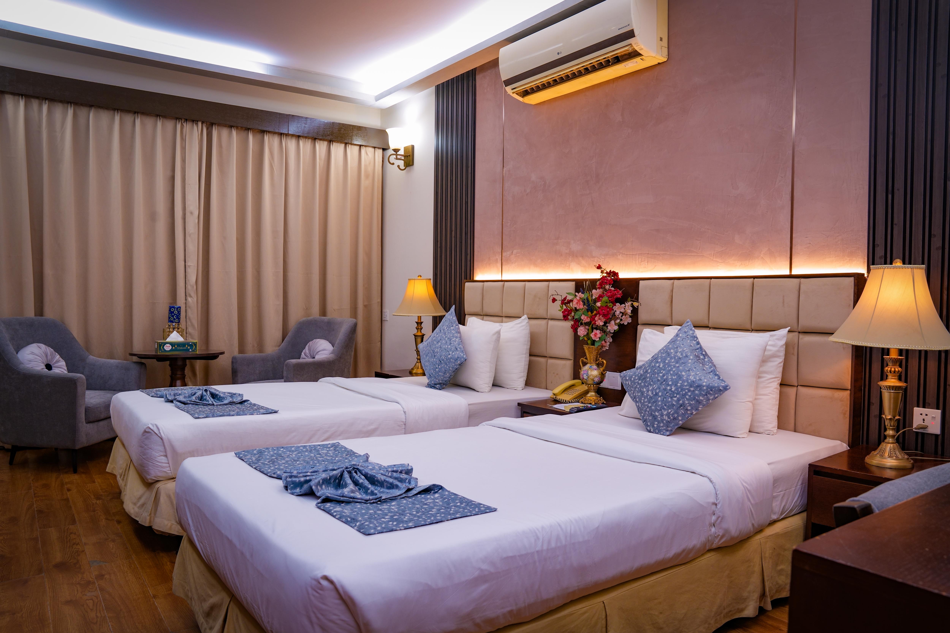
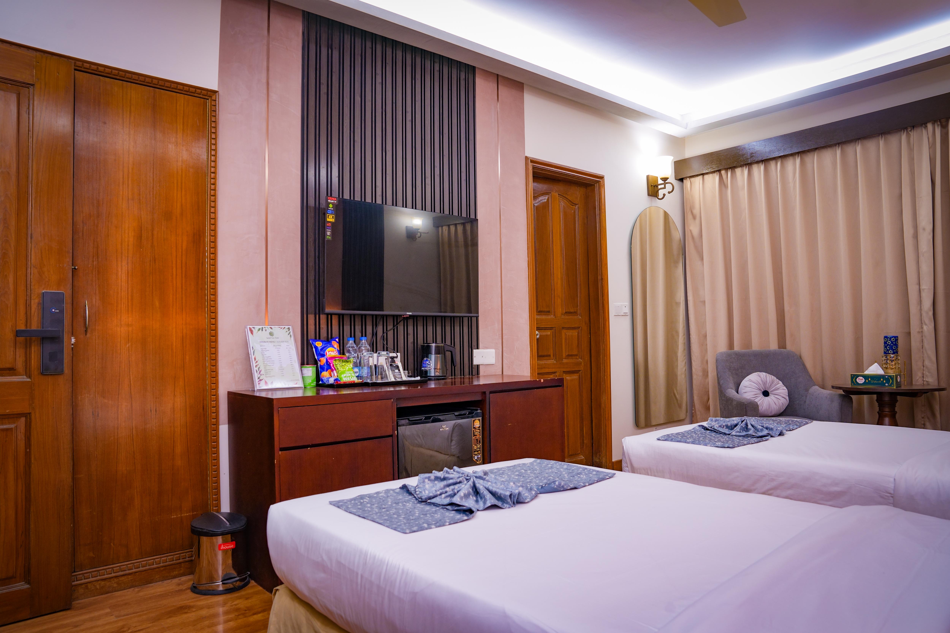
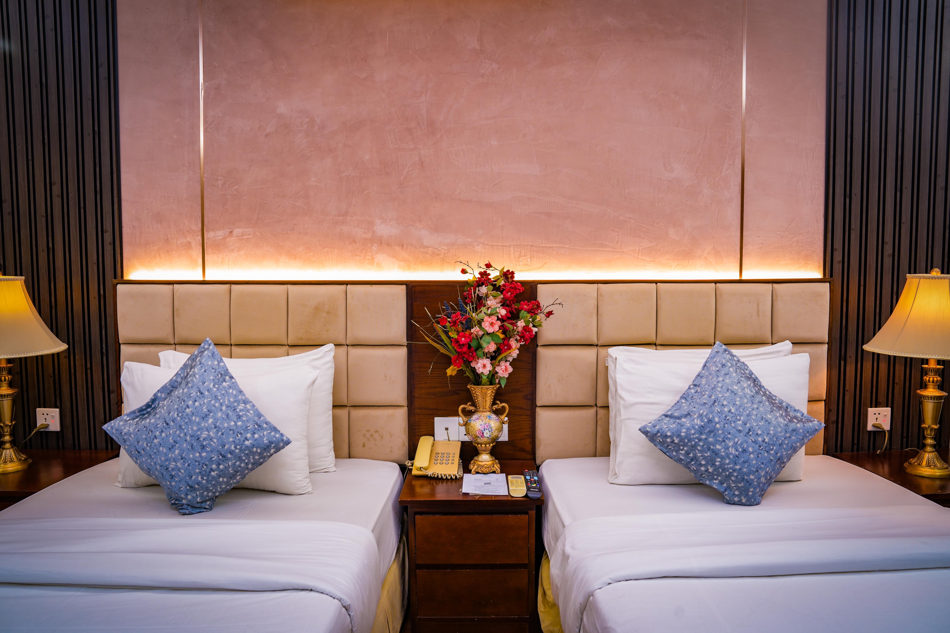
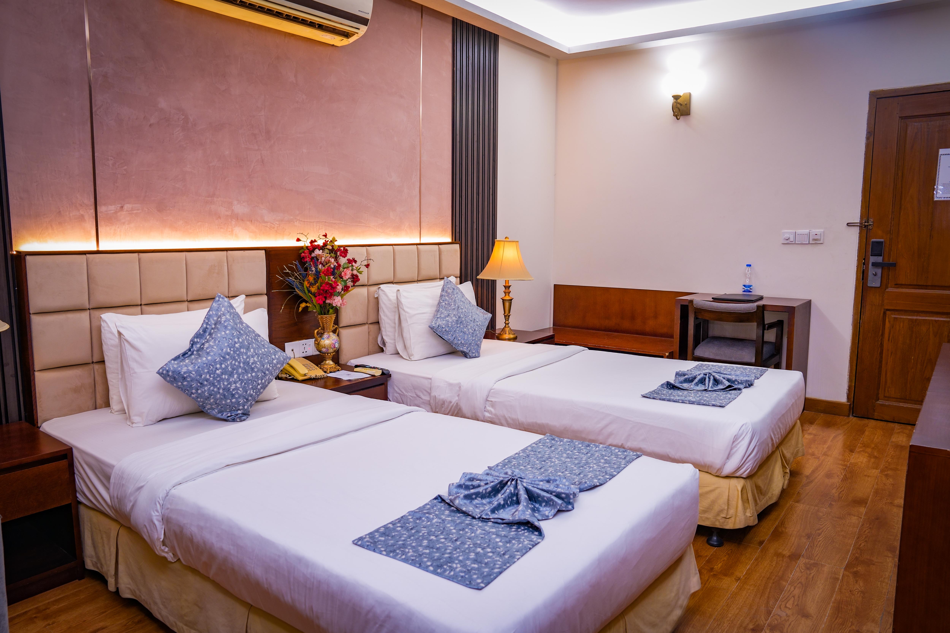
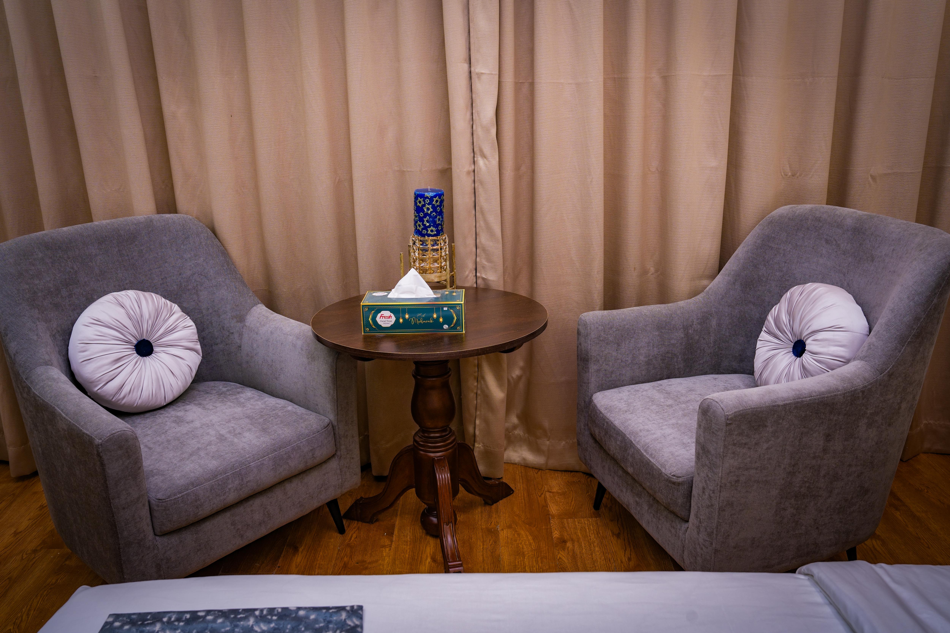
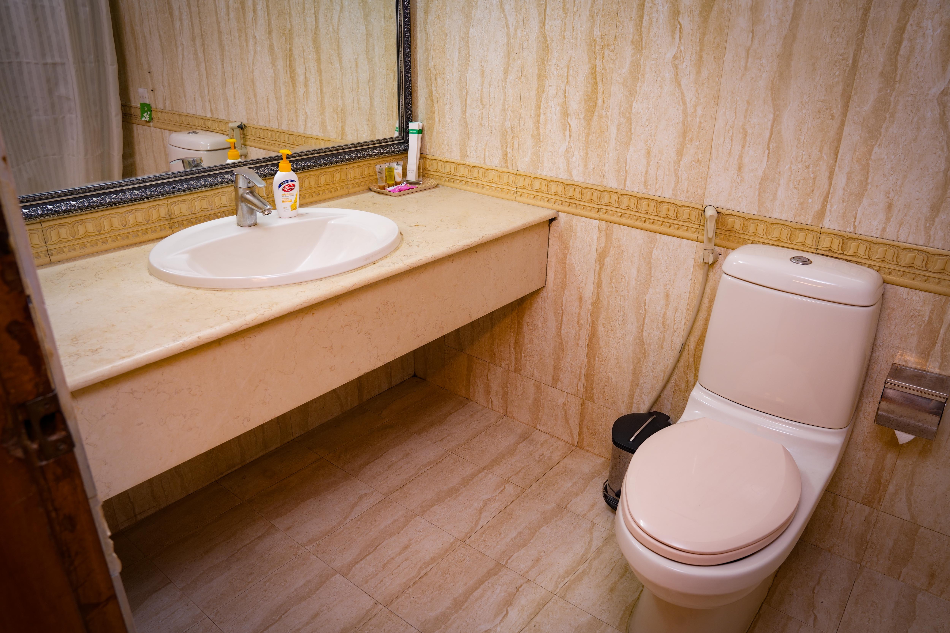
Tailored specifically for corporate partners, colleagues, or friends traveling together, the Super Deluxe Twin spans a well-appointed 193 sq. ft., combining a highly functional layout with a design that respects individual space.
-
The Living Space: The 193 sq. ft. floor plan is expertly engineered to maximize every inch and prevent congestion, offering plenty of breathing room for two adults. A multi-functional seating area features dual task desks and ergonomic seating, making it an excellent hub for brainstorming, casual meetings, or winding down after a long day.
-
The Twin Quarters: This room features two entirely separate, parallel twin beds, each engineered with premium mattresses and independent acoustic zoning. Personalized bedside controls and dedicated storage drawers ensure that both guests enjoy absolute privacy and customized comfort.
-
The Shared En-Suite: Designed for shared convenience without compromising personal space, the large bathroom features a wide double-sink vanity and a separate glass-enclosed rain shower, ensuring smooth transitions during busy mornings.
Amenities
Availability Calendar
| October 2026 | ||||||
| Sun | Mon | Tue | Wed | Thu | Fri | Sat |
| 01 | 02 | 03 | ||||
| 04 | 05 | 06 | 07 | 08 | 09 | 10 |
| 11 | 12 | 13 | 14 | 15 | 16 | 17 |
| 18 | 19 | 20 | 21 | 22 | 23 | 24 |
| 25 | 26 | 27 | 28 | 29 | 30 | 31 |
| November 2026 | ||||||
| Sun | Mon | Tue | Wed | Thu | Fri | Sat |
| 01 | 02 | 03 | 04 | 05 | 06 | 07 |
| 08 | 09 | 10 | 11 | 12 | 13 | 14 |
| 15 | 16 | 17 | 18 | 19 | 20 | 21 |
| 22 | 23 | 24 | 25 | 26 | 27 | 28 |
| 29 | 30 | |||||
| December 2026 | ||||||
| Sun | Mon | Tue | Wed | Thu | Fri | Sat |
| 01 | 02 | 03 | 04 | 05 | ||
| 06 | 07 | 08 | 09 | 10 | 11 | 12 |
| 13 | 14 | 15 | 16 | 17 | 18 | 19 |
| 20 | 21 | 22 | 23 | 24 | 25 | 26 |
| 27 | 28 | 29 | 30 | 31 | ||